How Do Columns and Fence Runs Tie Into a Large Gate Entrance?
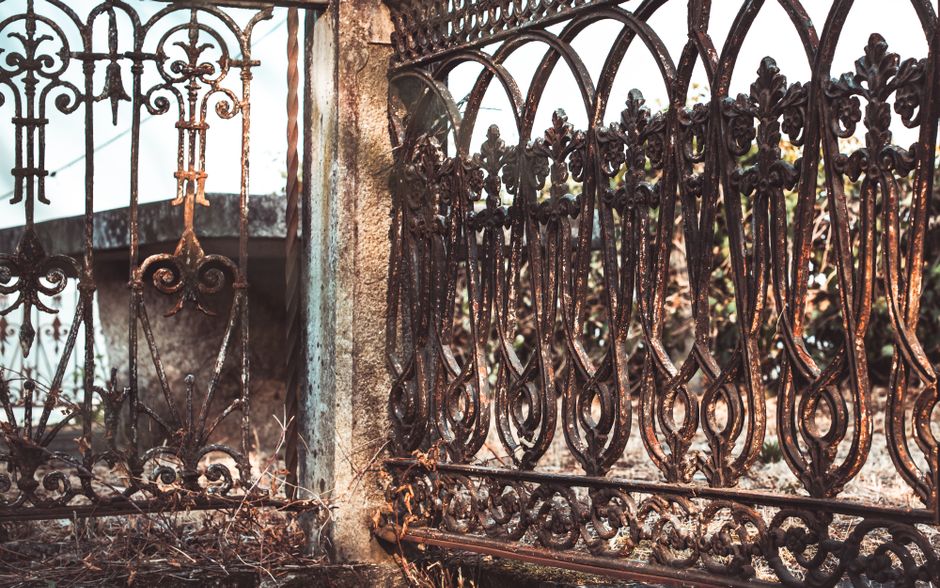
Columns and fence runs tie into a large gate entrance through a steel structure that carries the load, with stone or stucco added as a covering and fence panels set to match the gate's height and style. The look of the entrance depends on the covering, but the strength depends on what is hidden inside and below it.
What a Column Does at an Entrance

A column at a gate entrance frames the opening, gives the entrance presence, and in many designs holds the hinges. Those jobs are different, and a column that does the first without being built for the second becomes a problem.
A purely decorative column can be a hollow shell of block or a veneer over wood framing. A structural column has a steel post inside, set in a deep footing, with masonry built around it. The two can look identical from the road, which is why it is worth asking what is inside.
The Steel Post Inside

A heavy leaf pulls hard on its hinge post, and the post resists by staying rigid in the ground. Steel tubing of a thick wall is the usual choice, with a base plate or a long embedded section set in concrete.
The post is sized by the weight and width of the leaf. A wide double leaf gate with tall pickets needs a bigger post than a short single leaf, because the leverage grows with the width.
The masonry is then built around the steel. The steel carries the gate, and the stone or stucco is a finish that shares none of the load. That separation matters, because masonry can crack if it is asked to resist the twist of a swinging leaf.
Footings Made for Shifting Ground
Ground in Williamson County varies from thin limestone soil over rock to deep clay. A footing must be designed for the ground at that exact spot, since a plan that suits rock may fail in clay.
Clay swells with rain and shrinks in drought. A footing that is too shallow rides those movements, and the column leans a little each year until the gate no longer latches.
- Footings go deeper than the movement zone of the soil.
- Footings are wider at the base in clay to resist tipping.
- The top of the footing sits above grade and sheds water.
- Each column gets its own footing, separate from the fence run.
Where drilling hits rock, the post can sometimes be pinned into the rock itself. A crew that finds rock should explain what it did differently, and not simply hope for the best.
Covering the Column
Stone, brick, and stucco are the common coverings. Natural limestone suits the Texas Hill Country and blends with local rock, while stucco is smoother and can be tinted to match a house.
Each covering has its own care. Stucco can crack if the ground moves, and the cracks let water in. Stone and brick are more forgiving, but their mortar joints still need to be sealed against moisture.
A cap on top of the column keeps rain out of the core. Without a cap, water seeps into the center and attacks the steel from the inside, where nobody can see it.
Matching Fence Runs
A fence that continues from the gate should look like it belongs to the same entrance. The height, picket spacing, color, and top detail should echo the gate, even if the fence is simpler.
The fence is usually built in sections between posts, and those posts carry no swinging load, so they can be lighter. They still need footings that suit the soil, since a leaning fence line next to a straight gate looks sloppy.
On slopes, fence panels are either stepped or racked. Stepped panels stay level and drop at each post, while racked panels follow the ground in a smooth line. Stepped is neater on steep ground, and racked looks continuous on gentle slopes. Which one suits depends on the lot.
Where the Gate and the Fence Meet
The joint between the gate post and the first fence section is a common weak spot. Water collects there, the finish wears, and movement in one part stresses the other.
A clean joint keeps the gate post independent of the fence. A small gap or flexible connection lets each part move on its own, so shifting ground does not twist the whole entrance.
Ground Slope and Drainage
Hill country lots rarely sit flat, and the slope affects where water goes. Water should flow away from column bases and fence footings, and not collect against them.
A small amount of grading, a gravel strip, or a drain line can protect a column for years. Standing water at the base of a column rots wood, rusts steel, and softens soil, and all three shorten the life of the entrance.
Wind on Open Lots
Open land funnels wind, and a solid fence panel catches it like a sail. Posts and footings for solid sections must be sized for that load, and a fence run next to a gate should not be the weaker part.
Open picket fences let wind through and put less strain on the posts. Many owners pick open pickets for the long runs and a more solid look near the gate, where privacy and presence matter most.
Lighting, Mailbox, and Wiring in the Columns
Columns are a natural home for lights, a mailbox, a keypad, or an address plaque. Each one needs a route for wiring, and that route must be planned before the masonry goes up.
Conduit is set inside or alongside the column during construction. Adding a hole later means cutting finished stone or stucco, and it rarely looks right afterward.
- Run conduit for lights and controls before building the covering.
- Leave an access point for servicing the wiring.
- Seal around fixtures so water does not enter the column.
- Keep the mailbox on a separate footing from the gate post if possible.
Finish and Color Choices
Metal finish and masonry color should work together. Black and dark bronze are common for gates, and they look good against light stone, but dark metal gets very hot in a long summer and can wear its coating faster.
A slightly lighter metal color stays cooler and can look just as rich. A sample against the actual stone, seen in morning and afternoon light, is a smart step before a final choice.
Order of Work
The order of construction matters because each step depends on the one before it. Footings come first and must cure. Steel posts follow and are braced plumb. Conduit is laid, masonry is built, caps are set, and only then is the gate hung.
Hanging a gate on a column before the masonry has cured, or before the footing is solid, invites movement. Patience at this stage saves repair later.
Checking the Result
A finished entrance can be checked in a few minutes. Look at the posts for plumb, check that both leaves swing without rubbing, and confirm that the gaps are even from top to bottom.
Look at the joints between metal and masonry for gaps or cracks. Watch how water runs off after a rain, and check the cap for drips that stain the face. These small checks reveal the quality of the work better than any sales description.
Keeping It Straight Over Time
An entrance of this size keeps looking good with light, regular care. Rinse dust from the finish, touch up chips on the metal, reseal masonry as needed, and keep the base of each column clear of soil and mulch.
After heavy storms or a hard freeze, walk the entrance and look for new cracks, leaning posts, or loose caps. Catching a small shift early is far easier than correcting a column that has leaned for years.